European windows,
engineered for cold climates.

Slim profiles, modern performance, European engineered — Passive-House-certified window, door and curtain-wall systems, supplied from our Vaughan showroom to builders, architects and homeowners across the GTA.

SCROLL TO EXPAND
UW · W/M²·K≤ 0.80
GLAZINGTRIPLE
CERTIFICATIONPHI · OBC
MANUFACTURE100% EU
LEAD TIME6–10 WK
PHI-CERTIFIED OBC COMPLIANT 100% EU-MANUFACTURED 6–10 WK LEAD TIME VAUGHAN SHOWROOM
THE BUILDING ENVELOPE, ENGINEERED

Energy-Efficient Windows & Doors for Ontario Homes

VireoHomes focuses on supplying energy-efficient windows and doors that support Ontario Building Code (OBC) requirements and energy conservation goals. Our insulated glass systems incorporate advanced glazing options including:

  • Low-E coated glass for improved heat retention.
  • Multi-pane insulated glass units for enhanced thermal resistance.
  • Gas-filled IGUs for superior energy performance.
  • Airtight European engineering to improve building envelope efficiency.

For performance transparency, our products provide Uw thermal performance ratings based on European calculation standards, allowing architects, builders, and homeowners in Toronto and Ontario to accurately evaluate overall window and door energy efficiency.
SUPPLY100% EU MANUFACTURED
SERVICETORONTO · VAUGHAN · GTA
COMPLIANCEONTARIO BUILDING CODE
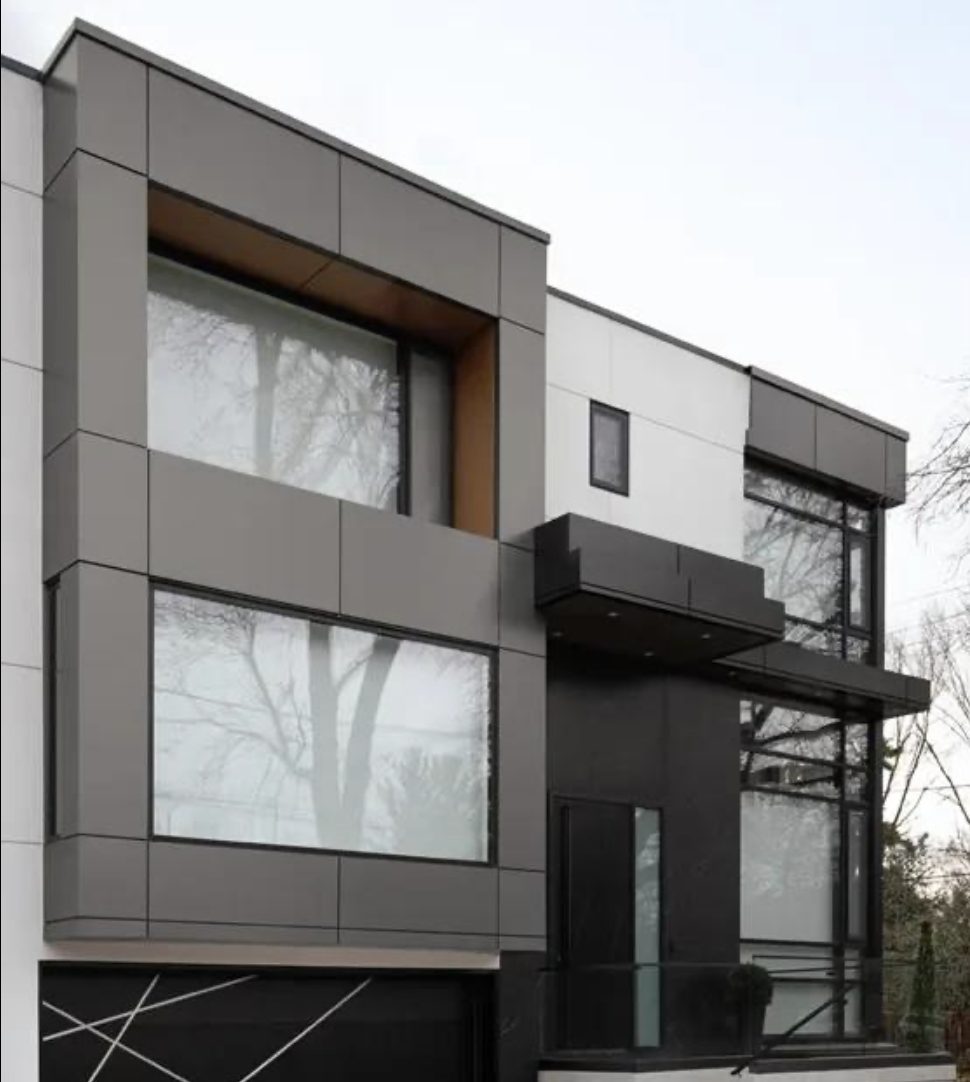
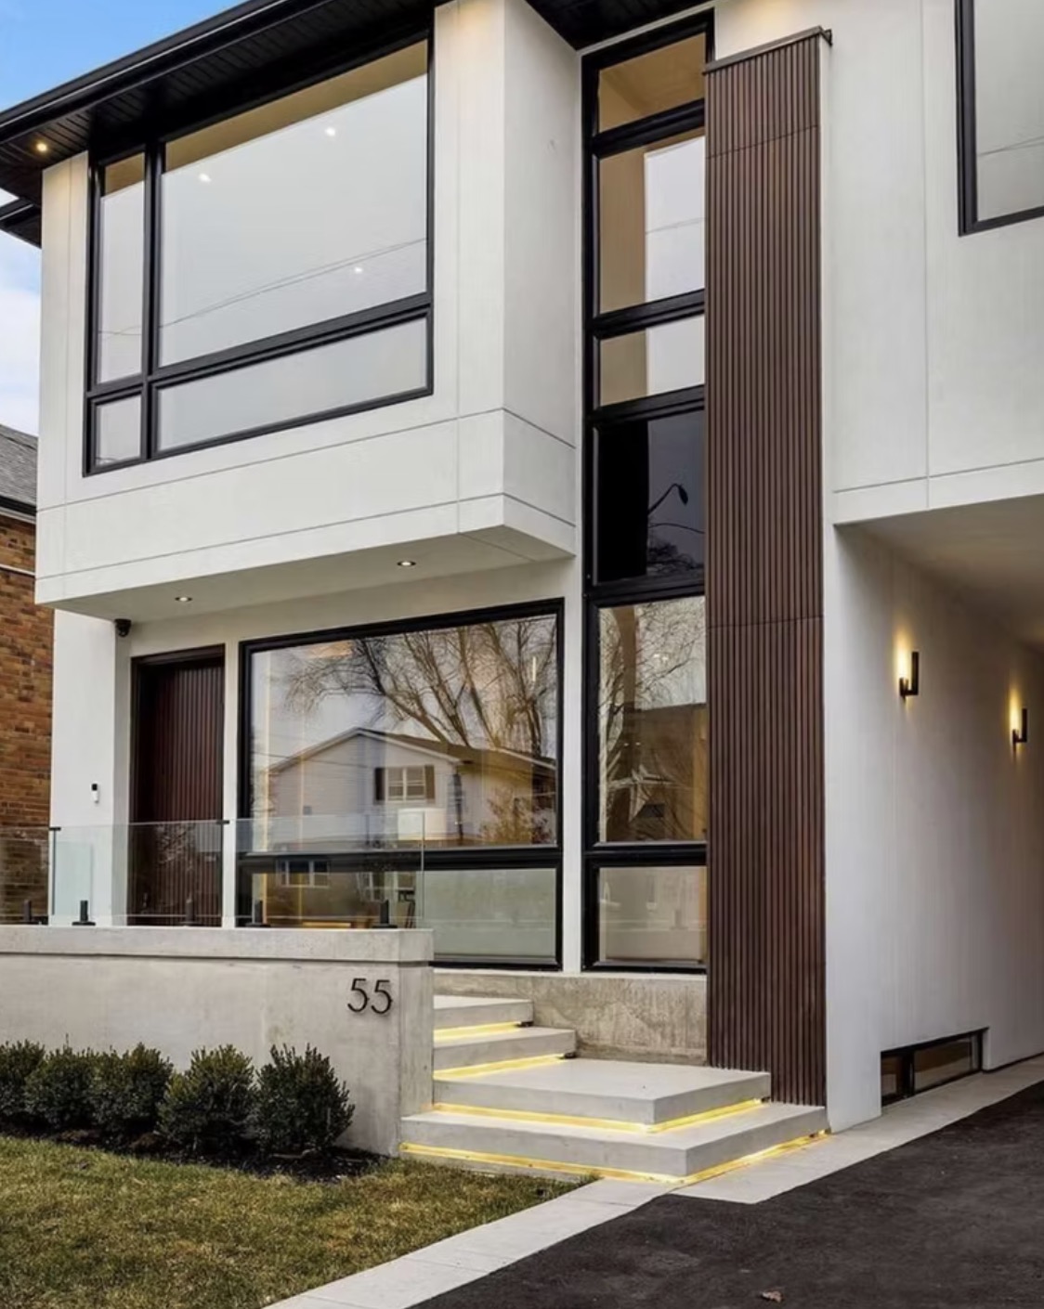
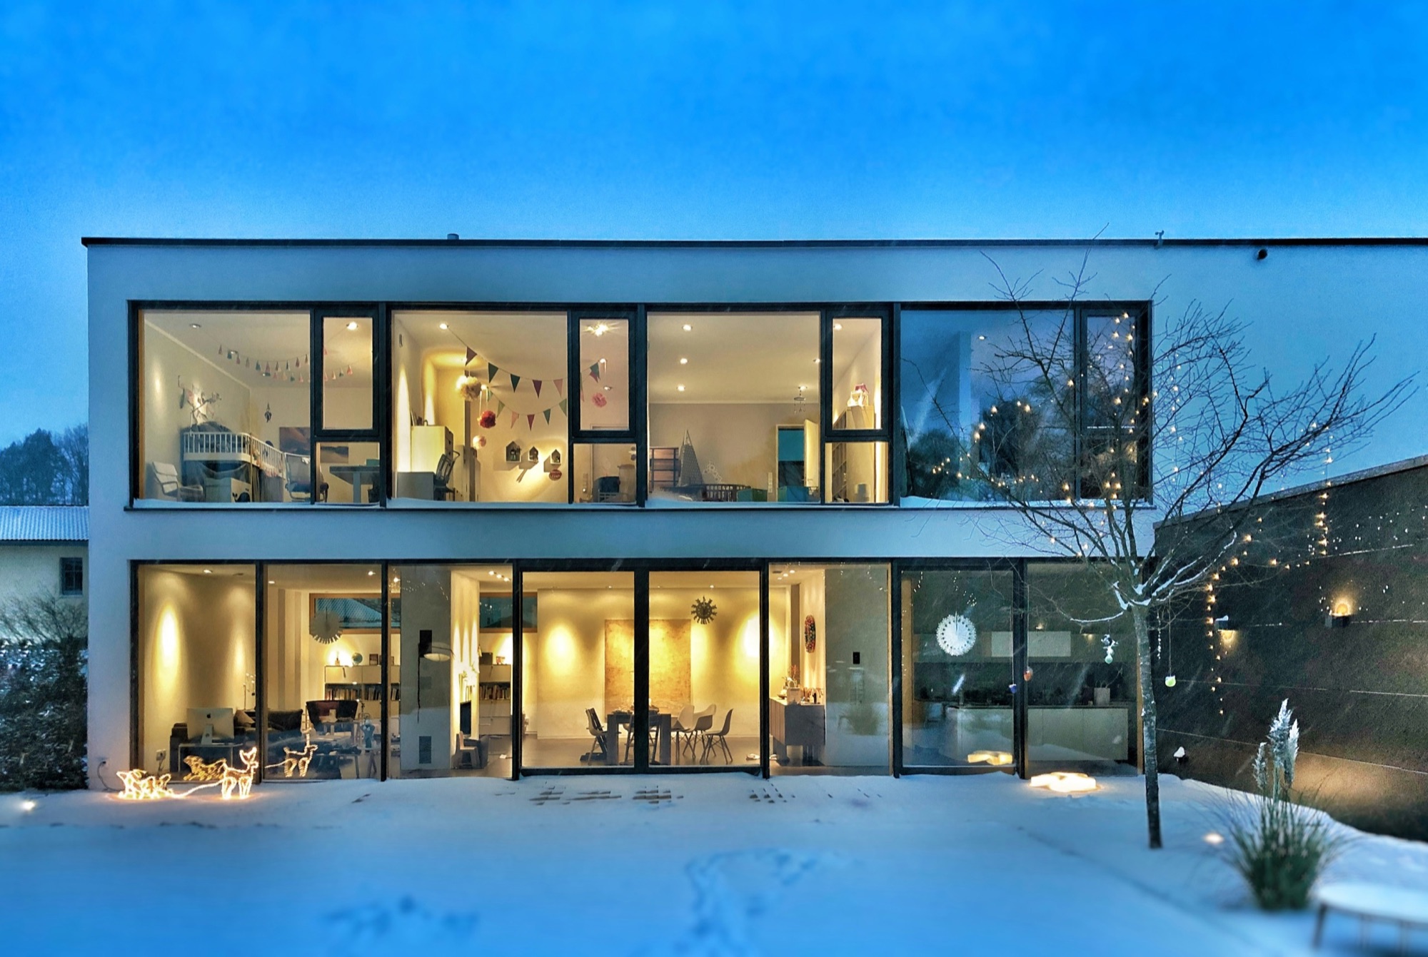
Custom residence in the GTA with floor-to-ceiling European aluminum windows by Vireo Homes
PROJECT — CUSTOM RESIDENCE, GTASYSTEM — ALUMINUM TILT-TURN

Five systems. One envelope.

SYSTEMS INDEX 01–05

Serving builders, renovators & developers across Ontario — VireoHomes supplies windows and doors for custom home construction, residential renovation and retrofit projects, multi-unit residential developments, Passive House and high-performance building projects, and modern and contemporary architectural designs.

Our solutions combine European engineering, certified performance standards, and North American building requirements, making VireoHomes a reliable partner for window and door supply throughout Toronto, the GTA, and Ontario.

MEASURED, NOT MARKETED

The numbers.

A1
≤ 0.80
UW · W/M²·K — PASSIVE HOUSE, ≤ 0.80, TRIPLE GLAZED
A2
1.10–1.50
UW · W/M²·K — STANDARD, DOUBLE GLAZED
A3
6–10 WKS
MANUFACTURING + DELIVERY LEAD TIME
B1
PHI
CERTIFIED ELWIZ · ENERGIO PROFILES
B2
OBC
ONTARIO BUILDING CODE COMPLIANT
B3
100% EU
MANUFACTURED IN EUROPE
VALUES PER EN 14351-1 SYSTEM TESTING — CONFIGURATION-DEPENDENT. REQUEST PROJECT-SPECIFIC DATASHEETS.
CORE PRINCIPLES

Built for the long term.

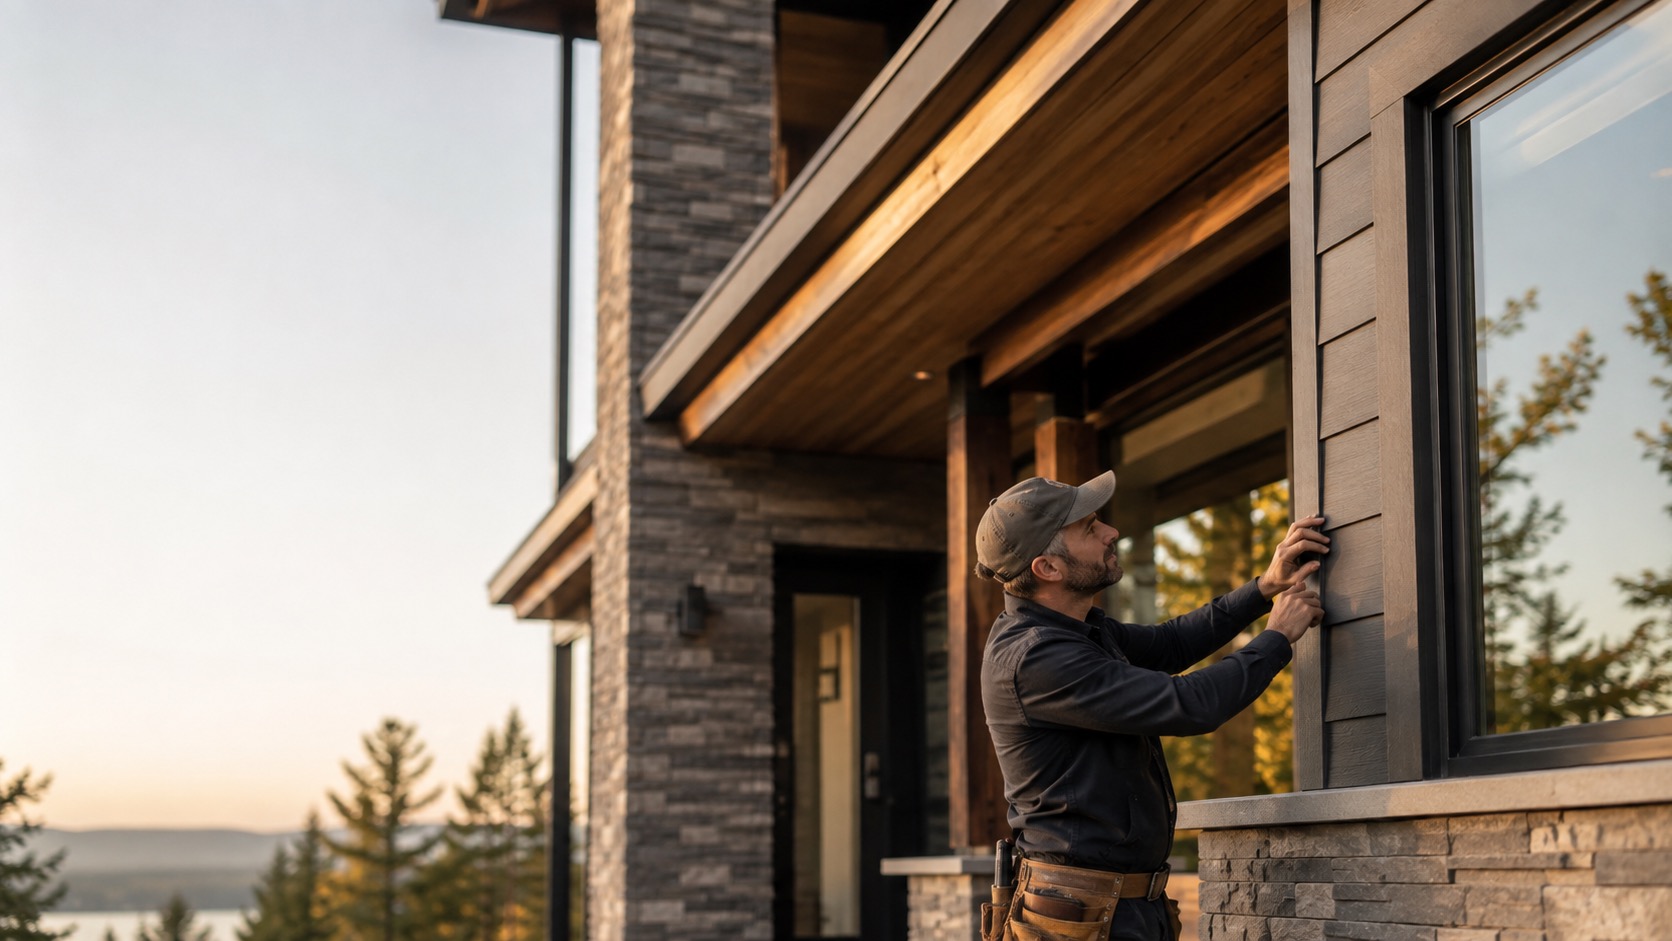
Man in cap works on dark modern house siding near window at sunset. — Vireo Homes
P1

Craftsmanship & Quality

Every product we supply is carefully chosen for durability, performance, and aesthetic appeal.
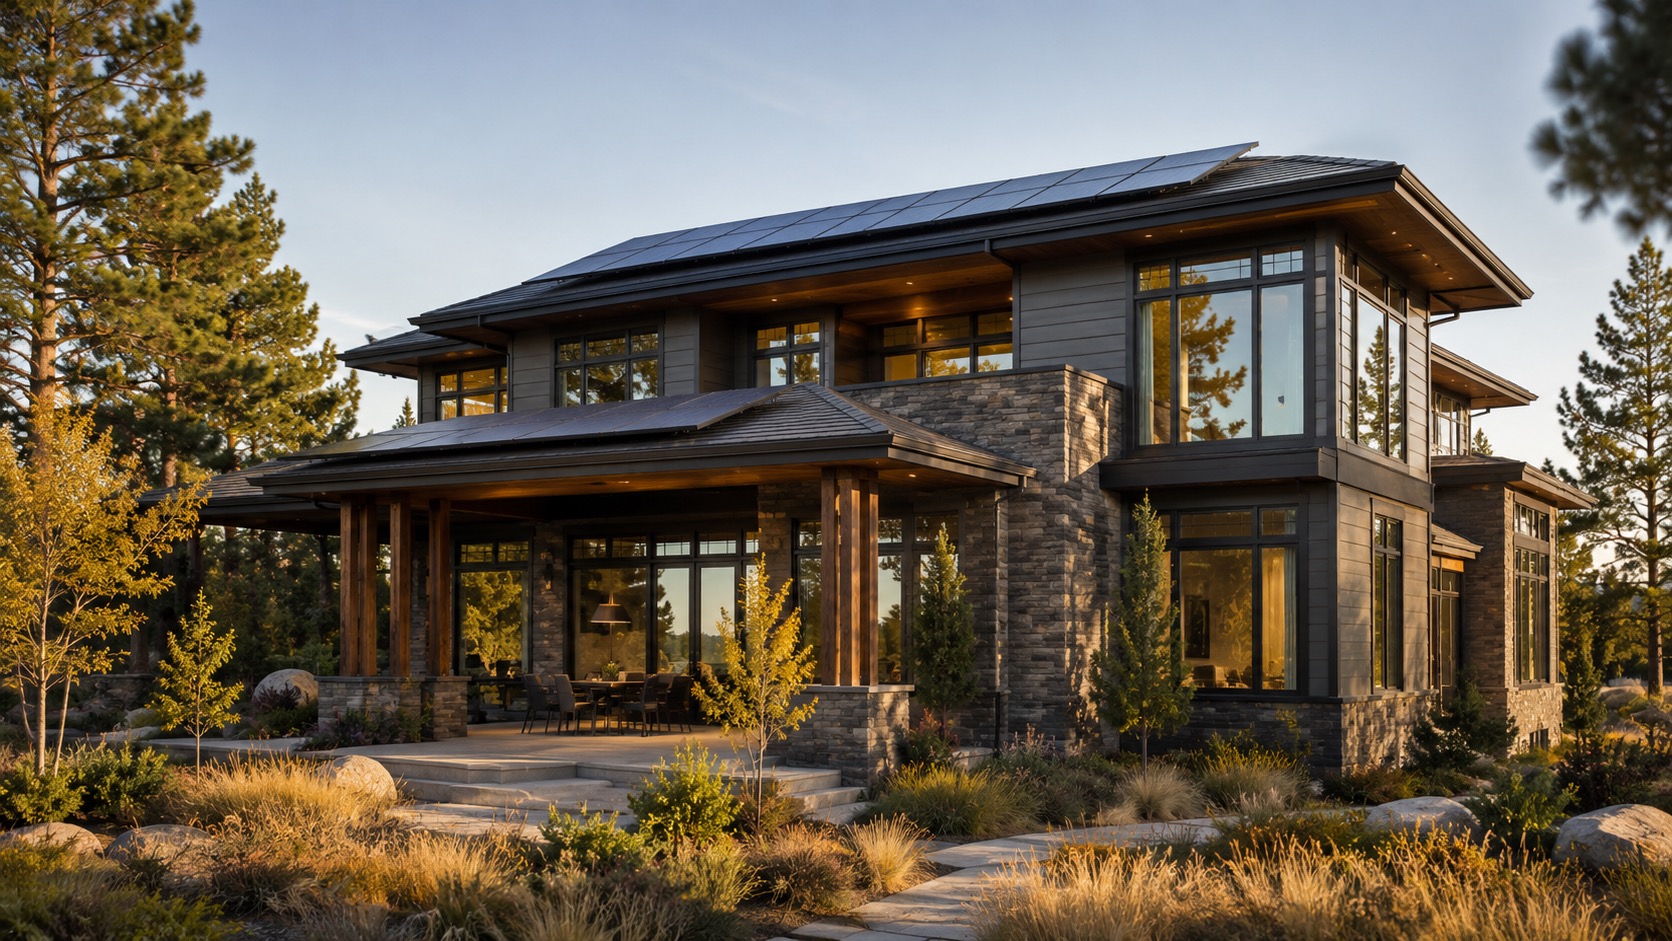
Modern home with solar panels, stone, and wood accents surrounded by trees. — Vireo Homes
P2

Sustainability in Action

We believe in building for the long term — structurally and environmentally.

Contractor shows couple building plans on tablet outside a modern house at sunset. — Vireo Homes
P3

Collaborative Commitment

We are more than suppliers; we are your project partners from concept to completion.

SYSTEMS & CERTIFICATION ENERGIO system certification partner logo Elwiz profile certification partner logo Passive House Institute certification partner logo European window system certification partner logo Building-envelope certification partner logo
THE SHOWROOM

See the difference in person.

Handle the hardware, section the profiles, and compare glazing build-ups side by side in Vaughan.
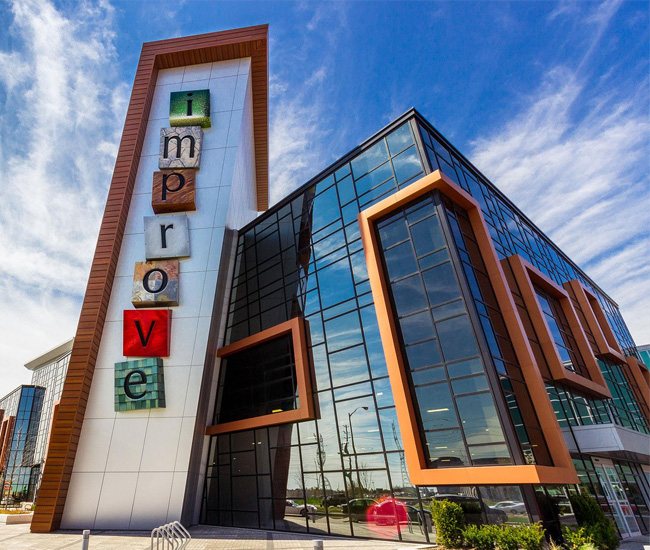
SHOWROOMUNIT 355 — 7250 KEELE ST, VAUGHAN, ON L4K 1Z8
HOURSMON–FRI 10:00–18:00 · SAT 10:00–16:00 · SUN CLOSED
COORDS43.7856° N — 79.5289° W
LEAD TIME6–10 WKS — MANUFACTURING + DELIVERY
BOOK A VISIT
Modern glass-clad building with an
OUR SHOWROOMUNIT 355 — 7250 KEELE ST
SYSTEMS IN DETAIL

Windows, doors, and façades — up close.
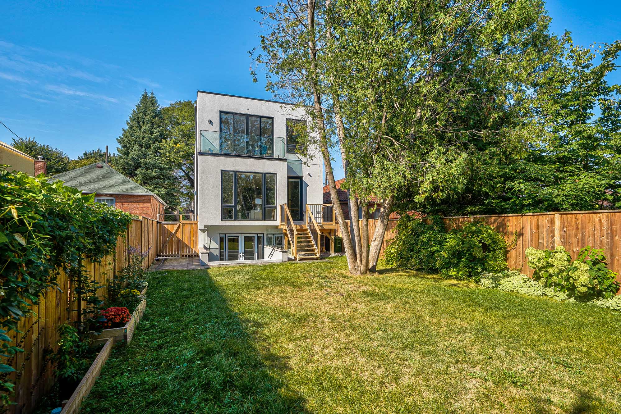
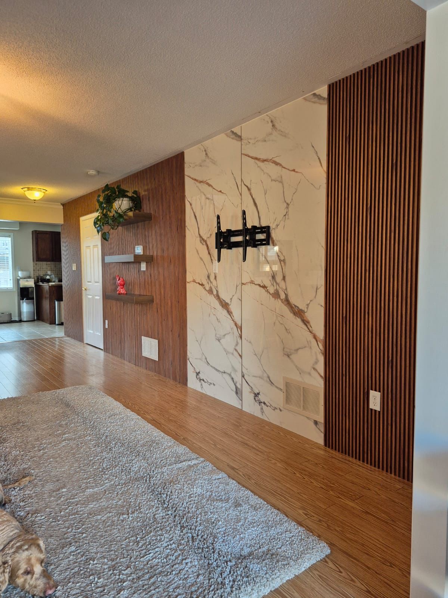
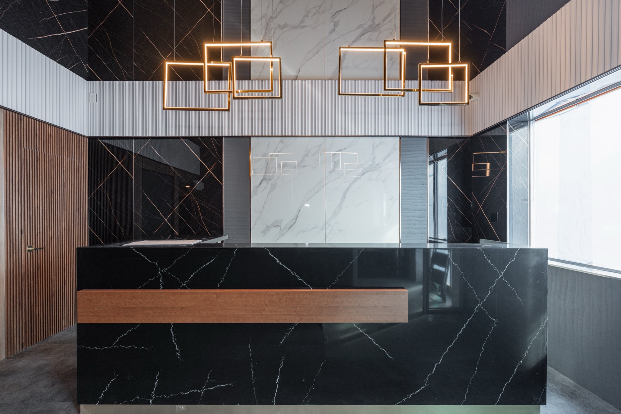
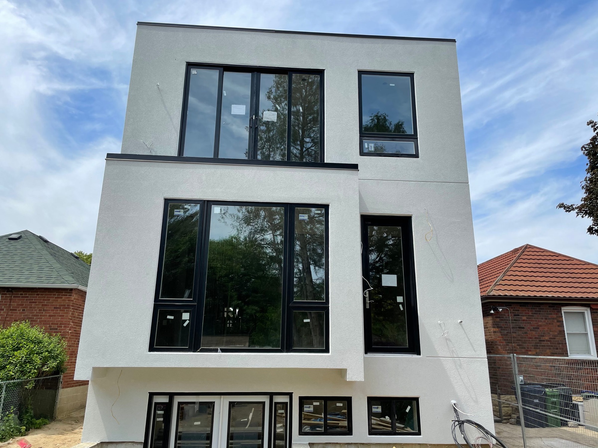
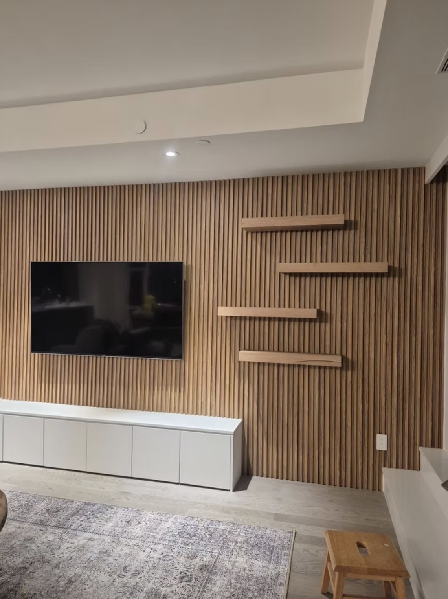
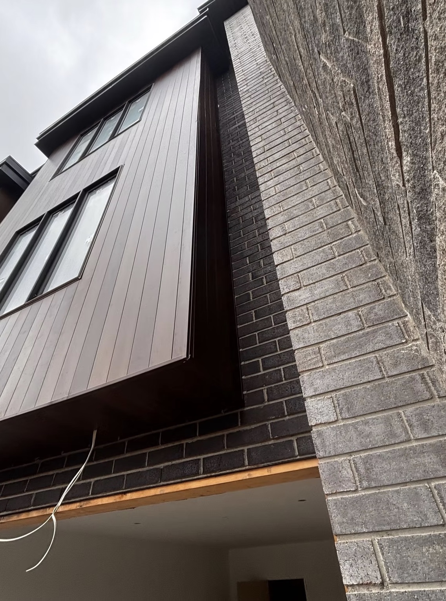
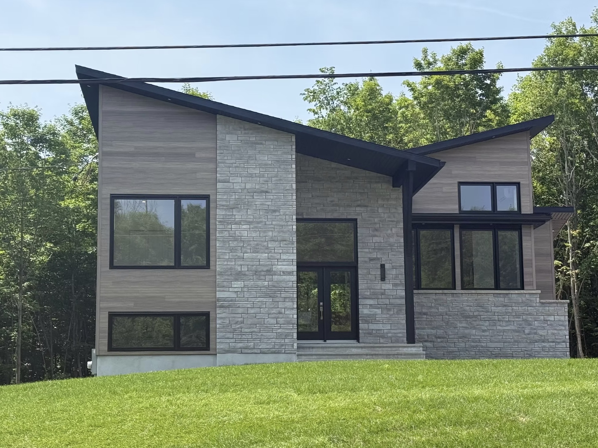
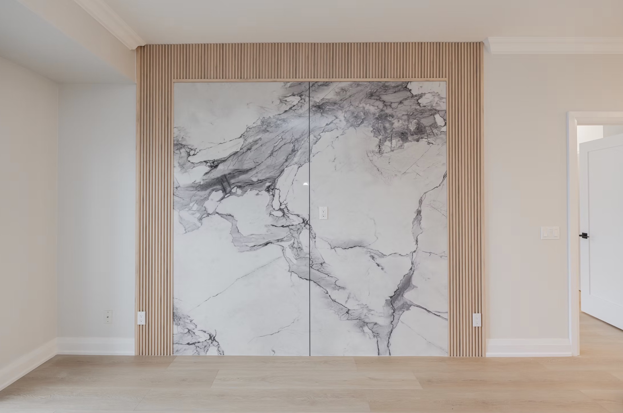
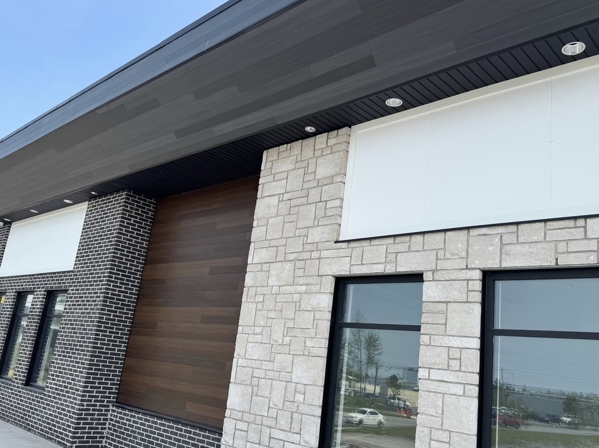
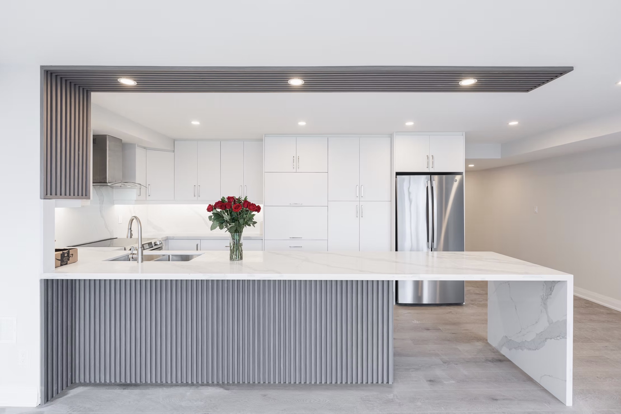
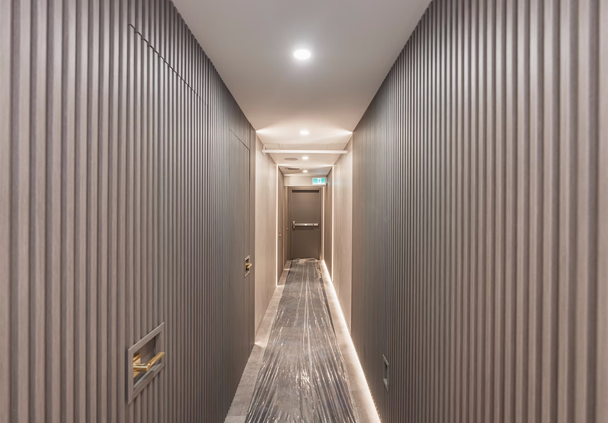
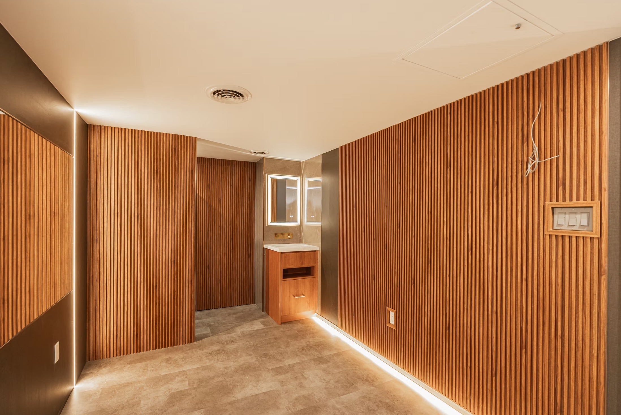
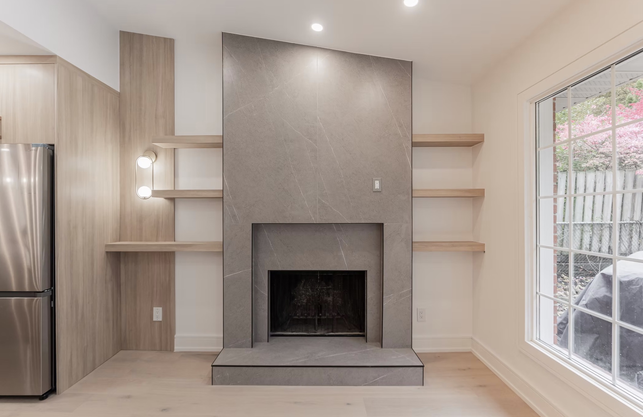
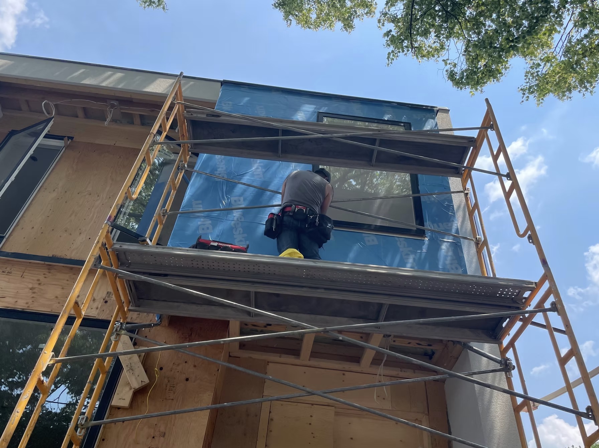
Modern white stucco house with glass balconies and dark — European window and door project, Vireo Homes GTA Living room accent wall with dark wood panels, white — European window and door project, Vireo Homes GTA Modern office reception with black marble counter, white — European window and door project, Vireo Homes GTA Exterior of a modern two-story white house with many — European window and door project, Vireo Homes GTA Modern living room with a wood slat accent wall, — European window and door project, Vireo Homes GTA Close-up of a modern building exterior with dark vertical — European window and door project, Vireo Homes GTA Contemporary house exterior with sloped roof, light wood — European window and door project, Vireo Homes GTA Room with double closet doors featuring white/grey marble — European window and door project, Vireo Homes GTA Modern building exterior with light stone cladding, dark — European window and door project, Vireo Homes GTA Modern kitchen with white cabinets, marble island, — European window and door project, Vireo Homes GTA Long modern hallway with dark grey vertical slatted — European window and door project, Vireo Homes GTA Room with light brown vertical slatted wood walls, — European window and door project, Vireo Homes GTA Modern living room featuring a gray tiled fireplace and — European window and door project, Vireo Homes GTA Construction worker on scaffolding installing blue house — European window and door project, Vireo Homes GTA Contemporary white house exterior with large black — European window and door project, Vireo Homes GTA Modern white stucco house with glass balconies and dark — European window and door project, Vireo Homes GTA Living room accent wall with dark wood panels, white — European window and door project, Vireo Homes GTA Modern office reception with black marble counter, white — European window and door project, Vireo Homes GTA Exterior of a modern two-story white house with many — European window and door project, Vireo Homes GTA Modern living room with a wood slat accent wall, — European window and door project, Vireo Homes GTA Close-up of a modern building exterior with dark vertical — European window and door project, Vireo Homes GTA Contemporary house exterior with sloped roof, light wood — European window and door project, Vireo Homes GTA Room with double closet doors featuring white/grey marble — European window and door project, Vireo Homes GTA Modern building exterior with light stone cladding, dark — European window and door project, Vireo Homes GTA Modern kitchen with white cabinets, marble island, — European window and door project, Vireo Homes GTA Long modern hallway with dark grey vertical slatted — European window and door project, Vireo Homes GTA Room with light brown vertical slatted wood walls, — European window and door project, Vireo Homes GTA Modern living room featuring a gray tiled fireplace and — European window and door project, Vireo Homes GTA Construction worker on scaffolding installing blue house — European window and door project, Vireo Homes GTA Contemporary white house exterior with large black — European window and door project, Vireo Homes GTA
OUR PROMISE

Passive House & high performance aluminum & upvc windows and curtain walls.

MISSION

To empower better building by delivering innovative, energy-efficient envelope solutions that respect the environment and enhance modern living.

VISION

To lead the way in sustainable construction by transforming how buildings are protected, sealed, and made energy-smart — one envelope at a time.

VireoHomes delivers high-performance building envelope systems — including premium windows, doors, and curtain walls — tailored for modern, energy-efficient spaces. We combine innovation, precision, and lasting quality to support both residential and commercial projects. Our solutions combine European engineering, certified performance standards, and North American building requirements, making VireoHomes a reliable partner for window and door supply throughout Toronto, GTA, and Ontario.

REQUEST FOR QUOTATION

Send the drawings. We'll spec it.

Tell us about the project — we'll come back with systems, glazing build-ups and budget pricing. Drawings sharpen the number.

PREFER TO TALK?  437-241-1413  MON–FRI 10–18
DRAWINGS — OPTIONAL
DRAWINGS STAY CONFIDENTIAL