
Airtightness and Building Envelope Quality Support
Practical construction-stage support for architects, designers, energy advisors, certifiers, builders, and site teams.
The details that decide how the envelope performs.
Vireo Homes helps project teams turn high-performance building details into properly coordinated site work. We review air-barrier continuity, insulation installation, window and door transitions, service penetrations, thermal-bridge risks, and trade sequencing while the work remains visible and economical to correct.
The goal: reduce concealed defects, protect the intended energy performance, improve comfort and indoor environmental quality, and help prepare the project for blower-door testing.
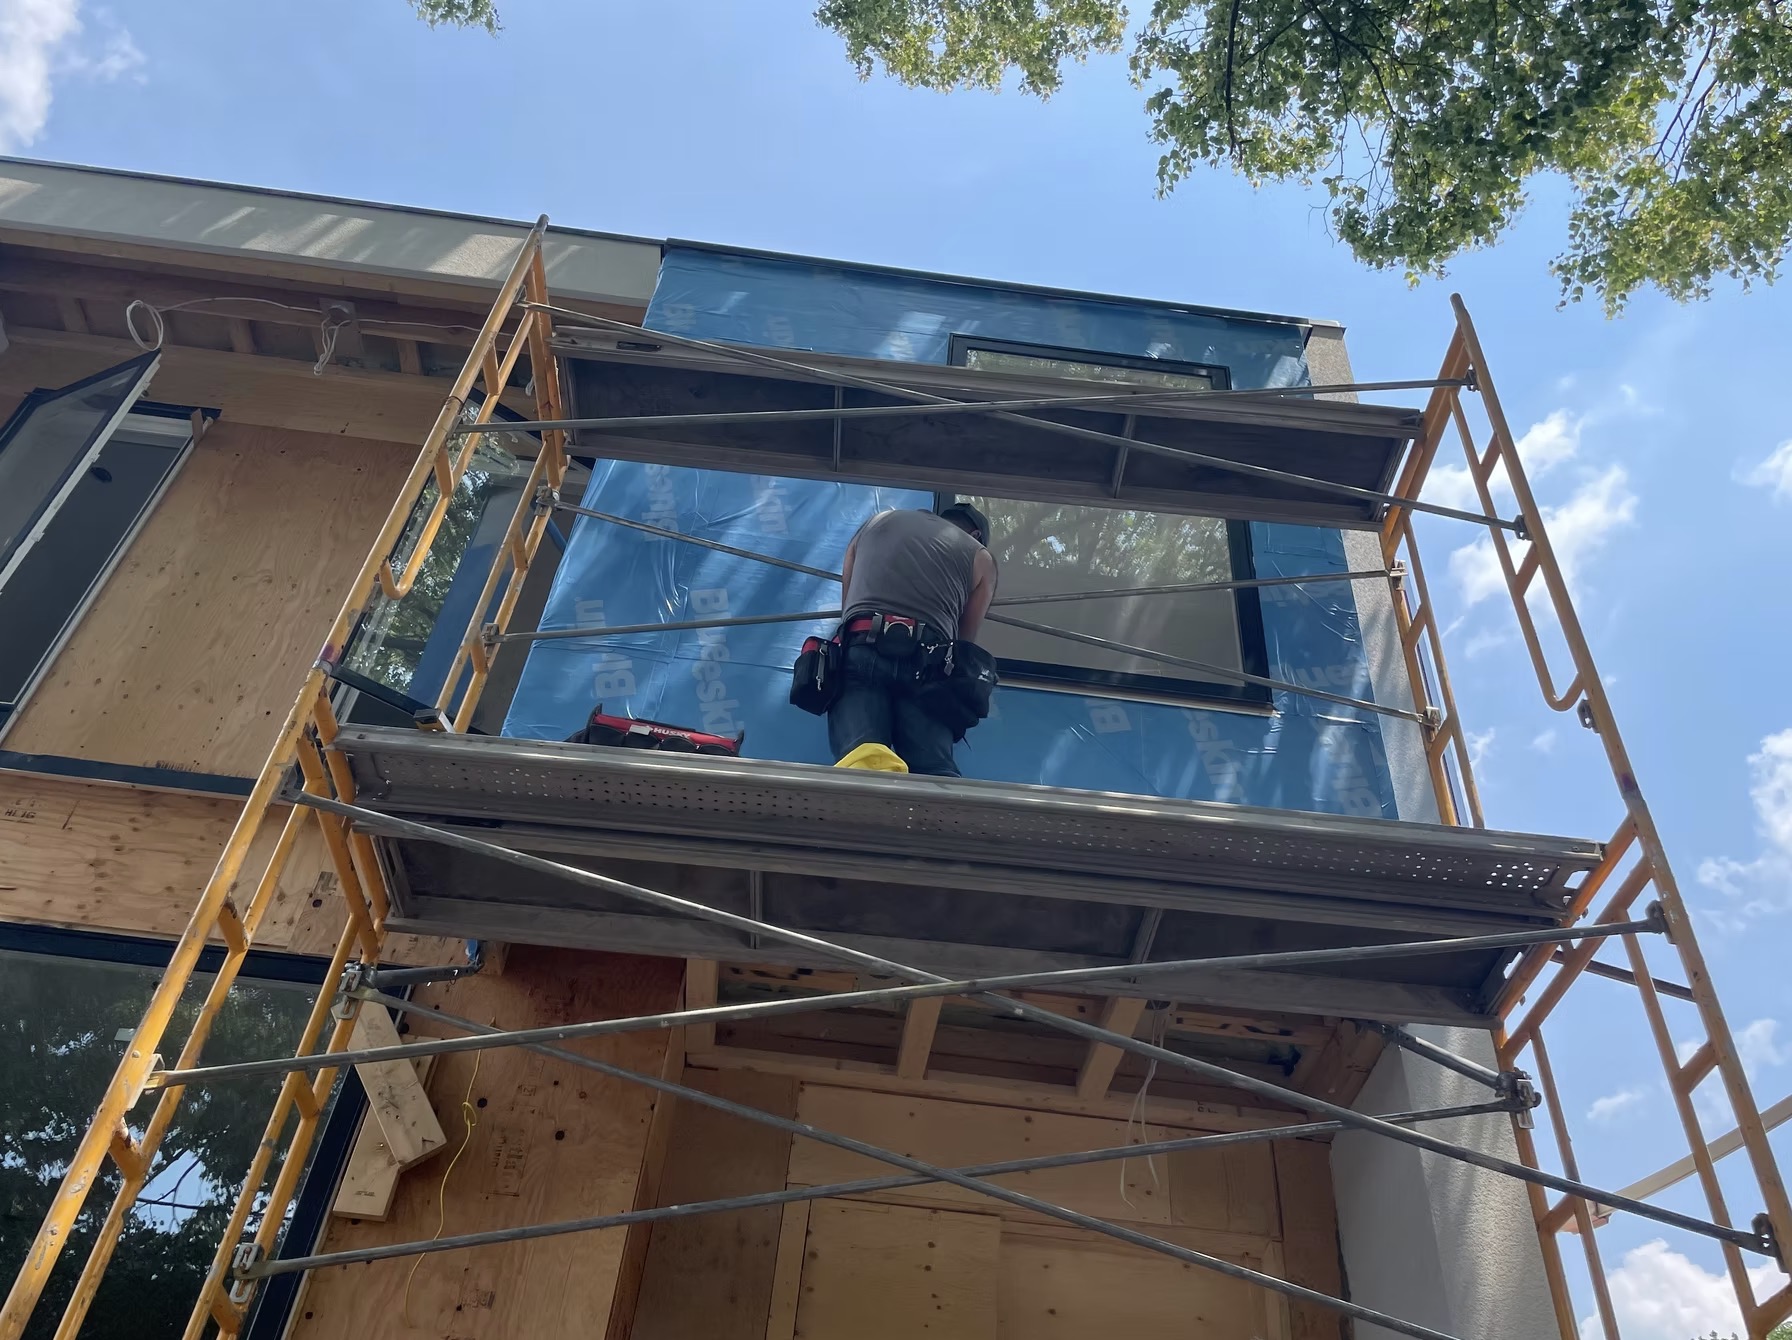
Problems that only surface after drywall.
Air-barrier and insulation defects are economical to correct while the assembly is open — and expensive to discover later. This is the list our reviews are built around.
- 01Unexpected air leakage during blower-door testing
- 02Disconnected or damaged air-barrier materials
- 03Difficult window and door perimeter leaks
- 04Unsealed mechanical and electrical penetrations
- 05Insulation gaps and avoidable thermal bridges
- 06Damage from following trades, before drywall and finishes close in
Practical support for the people accountable for the envelope.
Architects & designers
We help communicate approved envelope details to the construction team and observe how critical transitions are implemented. Site reports flag visible concerns for review by the responsible design professional.
Energy advisors & testing providers
We help prepare projects for testing — reviewing accessible air-control layers, identifying likely leakage locations, coordinating corrective work, and documenting repairs. We do not replace the authorized testing provider or guarantee a test result.
Passive House consultants & certifiers
Practical construction-stage support between design reviews and formal verification — helping the site team understand the intended details, protect completed air-barrier work, and keep a clear photographic record.
Builders & site supervisors
Clear, location-specific observations before work is concealed — condition, location, priority, recommended correction, responsible trade, and verification status.
Five stages, from planning to handover.
Airtightness planning & readiness
Review the proposed air-control layer, critical transitions, penetrations, sequencing, and trade responsibilities before repetitive work begins.
Mock-up & installation review
Review representative window, membrane, sill, corner, penetration, and material connections before full installation.
Air-barrier installation inspection
Observe representative work during framing, sheathing, membrane, insulation, and window installation.
Pre-drywall review & testing support
Inspect accessible air-control layers, assist with leakage investigation, and coordinate preliminary blower-door testing when included.
Final verification & handover
Review late penetrations, trade damage, outstanding corrections, and relevant maintenance considerations near project completion.
Delivered as a record — not a verbal walkthrough.
Every stage produces documentation your whole team can work from — not a verbal rundown of what someone noticed.
- 01 Construction-stage site observations
- 02 Photographic field reports
- 03 Location-specific deficiency records, with repair priorities and responsible-trade assignments
- 04 Air-barrier and insulation installation checklists
- 05 Trade toolbox meetings and blower-door testing coordination
- 06 Correction and verification records, with a final outstanding-item summary
Certified Passive House Tradesperson — building envelope.
Omid Rostami is a Certified Passive House Tradesperson specializing in Building Envelope.
The qualification covers Passive House principles, airtightness, construction quality assurance, insulated assemblies, thermal-bridge-free construction, windows, summer comfort, retrofit components, and implementation details.
Working on a Passive House or high-performance build? See our PHI-certified window and door systems.
This qualification supports practical construction-stage guidance. It does not replace the architect, engineer, energy advisor, Passive House Consultant, certifier, or authorized testing provider.
Common questions from project teams.
When should we bring Vireo Homes into a project?
Before framing, window installation, air-barrier work, insulation, or drywall begins — while corrections remain visible and economical. The earlier a review starts, the fewer defects get repeated across the build.
Do you replace our energy advisor, consultant, or certifier?
No. We provide practical construction-stage support between design and verification. Responsibility for design, engineering, energy modelling, certification, and testing stays with your project professionals.
Do you guarantee a blower-door test result?
No. We help identify and correct visible airtightness defects and improve readiness for blower-door testing. The test itself is performed and reported by your authorized testing provider.
Which projects is this service for?
High-performance residential and commercial builds where envelope performance matters — Passive House, Net-Zero, and other airtightness-driven projects across Toronto and the GTA.
The best time to correct an envelope defect is while the work remains visible and accessible.
Contact Vireo Homes before framing, window installation, air-barrier work, insulation, or drywall begins.